
Plating Process
Thread Fit Planning for Electroplated Fasteners
Plan thread fit for electroplated fasteners with a clear drawing, coating system and gauge stage. Trace failed fit to the right lot and process evidence.
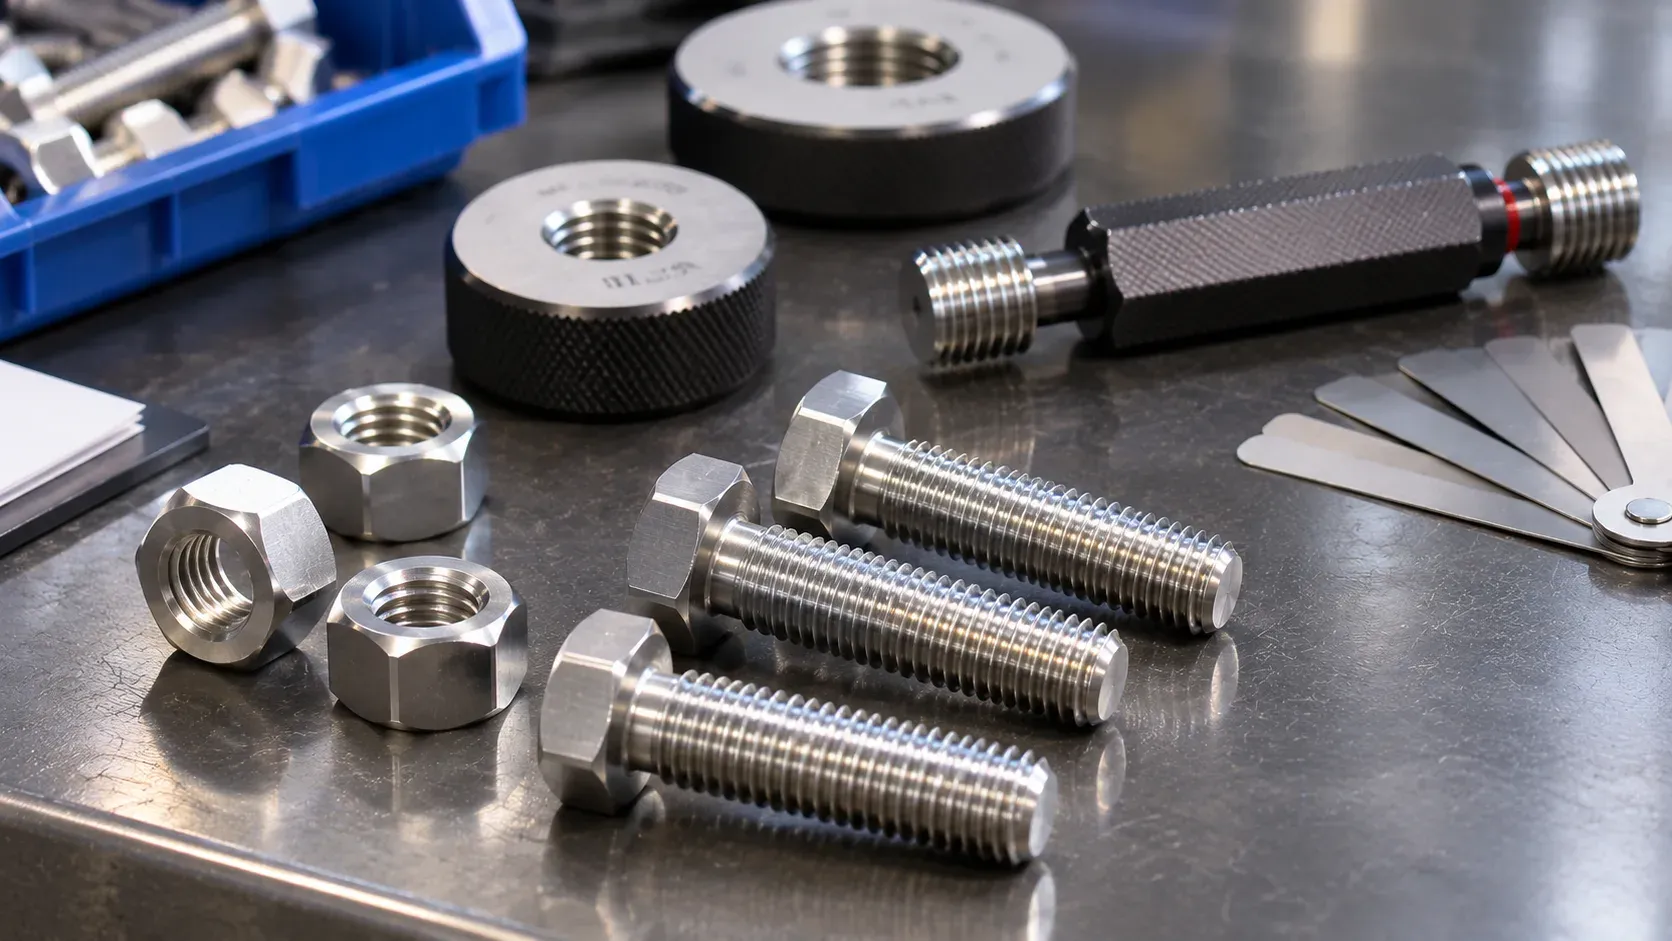
Plan electroplated fastener fit using the controlling thread requirement, coating system and finished-part inspection stage. Agree the allowance and gauge method with the drawing authority before quoting the process. Link incoming and finished measurements to the same lots so a fit problem can be investigated at the correct stage.
The ISO 4042 public scope addresses electroplated fastener coating systems and dimensional requirements within its stated coverage. The catalogue also lists a 2026 amendment. Confirm the document and amendment invoked by the contract before assigning acceptance requirements.
Put the complete coating and thread callout together
Identify whether the part is an external or internal thread and record its designation, tolerance and relevant drawing notes. List the coating system, including any conversion treatment, sealant, topcoat or lubricant called out. Ask which inspections happen before coating and which happen after all required finishing.
Keep dimensional acceptance distinct from assembly performance. A gauge result, a friction-related requirement and a torque test answer different questions. Name the method and responsible party for each required result. If the buyer supplies the fastener already coated or partially finished, define what process history the new supplier receives.
Input to resolve | Evidence | What it changes |
|---|---|---|
Thread designation and tolerance | Controlling drawing and gauge requirement | Incoming and final inspection |
Complete coating system | Invoked specification and finish callout | Which layers and post-treatments form the finished state |
Material and condition | Required material and processing records | Process review and any specified special controls |
Load and handling | Part family and trial record | Barrel or rack handling and sample selection |
Qualify the measurement stages
Identify representative parts before processing and maintain the lot link through each agreed stage. Use the inspection plan to decide whether measurements follow individual specimens, retained groups or a lot sample. Record the actual stage, gauge identity and result. If a part moves into rework, preserve the earlier result and distinguish the later disposition.
For coating measurement, choose locations and a method appropriate to the feature. The coating thickness testing guide helps organize that discussion. Use the barrel loading guide where the handling trial needs to represent threaded parts that may nest or interact.
Worked example with a finished-thread failure
Suppose a steel fastener lot passes the specified incoming thread check. After the complete zinc coating system, a sample fails the final fit requirement. Keep the lot and sample identities, confirm the final inspection stage and verify the gauge setup. Then compare the actual coating evidence and the incoming dimensional record.
If only the failed finished gauge result remains, the team cannot reliably decide whether the incoming allowance, coating distribution or another part of the complete finish explains the failure. A linked record lets the quality and process owners select a controlled comparison. The drawing authority determines any change to the allowance or finished requirement.
Ask the supplier what a representative trial can show before volume release. Include the part family, load, inspection stages and the expected record. Where contract requirements invoke controls related to material condition or hydrogen embrittlement, obtain the approved route and evidence plan from the responsible authority before fixing equipment scope.
Carry the unresolved items into the quotation
Give the line supplier the approved load, handling format, coating sequence and inspection points. State who provides gauges and testing during acceptance. Include any provisional dimensional assumption explicitly, with an owner and the decision needed before the supplier finalizes the process basis.
Record lot and drawing revision · incoming thread result · complete finish · trial load · coating evidence · final gauge and stage · assembly test if required · disposition and authority. The galvanized versus zinc-plated guide can help distinguish coating-route terminology when the original enquiry simply says “zinc finish.”
Reconcile an ambiguous gauge result
Record whether the sample was inspected before or after the required final lubricant or topcoat and whether the same condition was used for the reference sample. Confirm the gauge identity, inspection instruction and specimen condition with the quality owner. Keep any repeat result separate from the first observation.
If the team approves additional sampling, identify which lot and feature it represents. A hand-selected group may help investigate a mechanism, while release still follows the project's sampling plan. Keep that distinction clear in the trial report and supplier response.
FAQ
Can coating thickness alone determine whether a thread fits?
Use the controlling thread and finished-part requirements with the actual coating distribution and gauge evidence.
Can a different lubricant solve a dimensional failure?
Identify the failed requirement and the complete finish. A lubricant change needs its own approval and relevant verification.
Which ISO 4042 edition should appear on the drawing?
Ask the drawing authority which edition and amendments govern the project. Use that basis consistently in the quotation and inspection plan.
Discuss a fastener plating brief
Share the thread and finish callout. Include the material, trial load and required inspection stages. Send drawings by sales email, or discuss the project on WhatsApp.